 EN












Norton launches new ultra-thin cutting discs: How can buyers verify thickness consistency when choosing grinding wheel production equipment?
Published
A buyer’s guide to verifying thin cut-off wheel thickness through continuous trials, material lot changes and paired blank and finished disc measurements.
On 23 October 2026, Norton published a UK press release on its new Quantum3 ultra-thin cutting discs. The range covers 115 and 125 mm diameters and nominal thicknesses of 1.0, 1.3 and 1.6 mm. Norton says it revised the bond system to improve its interaction with the ceramic abrasive. The release gives product sizes but does not disclose manufacturing tolerances or production equipment. Norton official press release
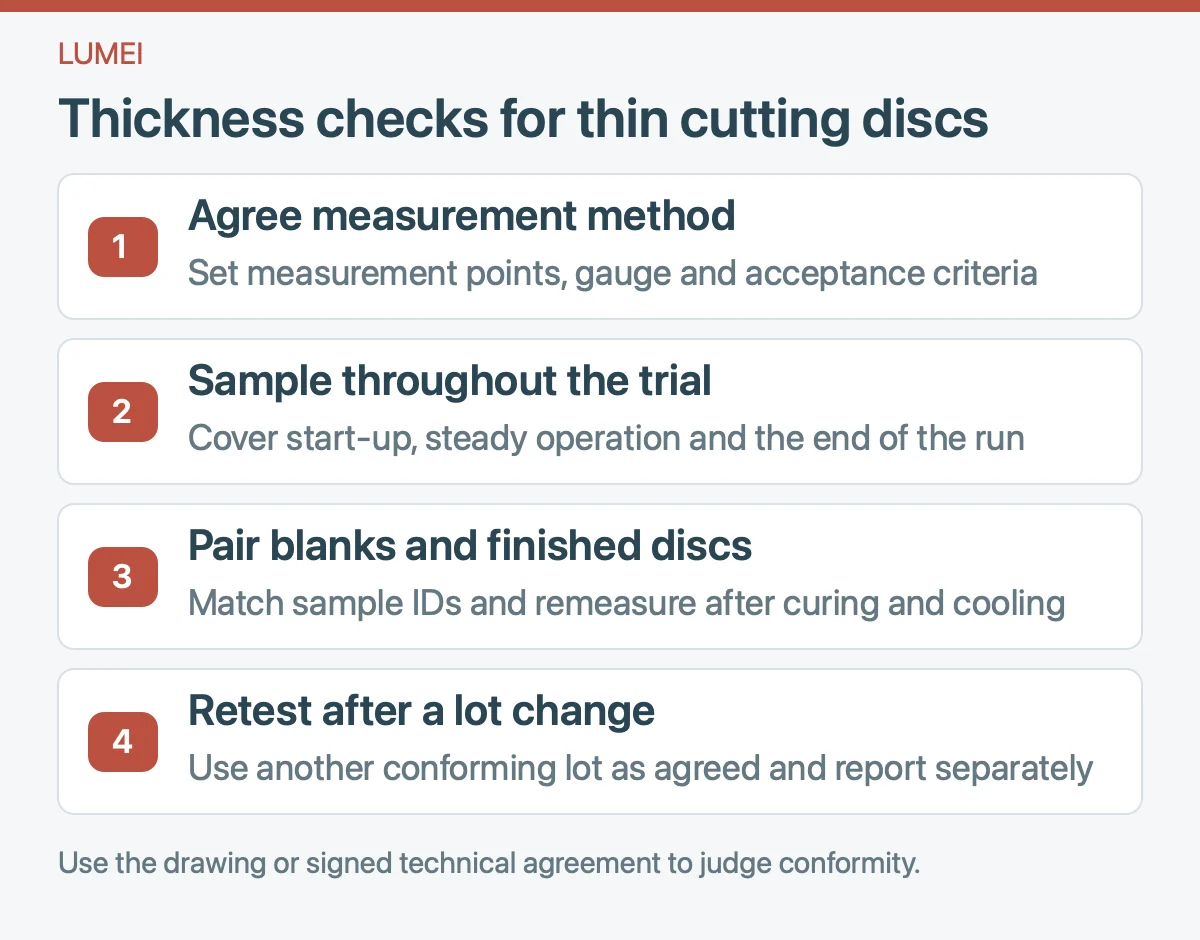
For plants planning thin resin-bonded cutting discs, the buying question is whether finished discs still meet the drawing at the agreed production rate during start-up, steady operation and after a material lot change. Agree how to measure, sample at different times and compare paired measurements after pressing and curing.

Agree how to measure before judging conformity
Two discs can have the same mean thickness even when one varies considerably across its surface. One reading per disc or a report of averages alone can hide that variation.
Before the trial, agree the measurement area, locations, gauge and procedure from the drawing or technical agreement. Inspectors from both sides can repeat measurements on the same set of samples to compare location, measuring force and technique. Resolve substantial measurement differences before comparing equipment or stations. NIST gauge repeatability and reproducibility guide
Keep the original readings, the maximum within-disc difference, and variation between discs and lots. Use the drawing or signed agreement to judge conformity. Where a limit applies to each point, check each reading individually.
What do continuous trials and lot changes verify?
A continuous run primarily checks different stages of production using one material lot. Agree the specification, material, reinforcement, tooling, run length, rate and sampling rules. Sample at start-up, steady operation and near the end. Include restart or tooling changes if routine. On multi-station equipment, link samples to their stations or moulds where possible.
If the agreement requires verification after a lot change, repeat with another conforming material lot. Keep the same target specification and measurement method. Record lot IDs, actual rates and process adjustments, and report the finished thickness results separately. For a single-lot trial, state its actual specification, lot and rate.
| Trial observation | Records or process to check first |
|---|---|
| Repeated variation across one disc | Repeat measurements and check material distribution, tooling condition and press parallelism. |
| Repeated deviation at a station or mould | Group samples by station and mould and check condition and installation records. |
| Thickness drifts over the run | Compare charge weights, pressing records and adjustment times to locate the onset. |
| Blanks are stable but finished discs deviate | Check curing batch, oven position and conditions at measurement after cooling. |
Trace the blank and finished disc to the same sample
Assign IDs to sampled blanks and record their station, mould and trial period. After curing and cooling to agreed conditions, measure the corresponding finished discs. If the difference is already present in the blank, start with feeding, distribution, tooling and pressing records. If it appears mainly after curing, check loading, curing and cooling first.
For a press-only purchase, specify blank acceptance criteria in the agreement. If finished thickness is also in scope, agree the curing conditions, who runs the trial and how finished discs will be judged. Assess thickness, safety and cutting performance separately under their applicable requirements. FEPA abrasive safety guidance
What records should the equipment acceptance report include?
Ask suppliers to report against the same specification, sampling rules and measurement method. Keep individual readings, station or mould IDs, run period and actual rate, material and curing lots, actions on deviations and retest results. Log when and why any slowdown, stop for adjustment or resampling occurred.
For quotations, prepare a one-page sheet covering outside and bore diameters, thickness and tolerance, reinforcement and target conforming output. It helps suppliers specify tooling, trial scope and records, and helps buyers compare the conditions and rates at which each supplier obtained conforming results. Grinding Wheel Production Line Equipment, Materials and Service FAQ
Tell us about your manufacturing requirements
Discuss equipment, materials, process and delivery scope.
Submit project requirements →