 EN












Restarting a Grinding Wheel Making Machine After a Mold Change: First-Off Checks, Station Coverage and Batch Records
Published
Link mold changes, process revisions, first-off and station samples, normal-cycle results and batch records. Separate restart verification from final product release.
One blank with a normal appearance after a mold change is not enough to confirm that the previous production arrangement can resume. Restart verification must connect three things: which components and settings changed, which molds and stations the trial samples represent, and which results have been evaluated.
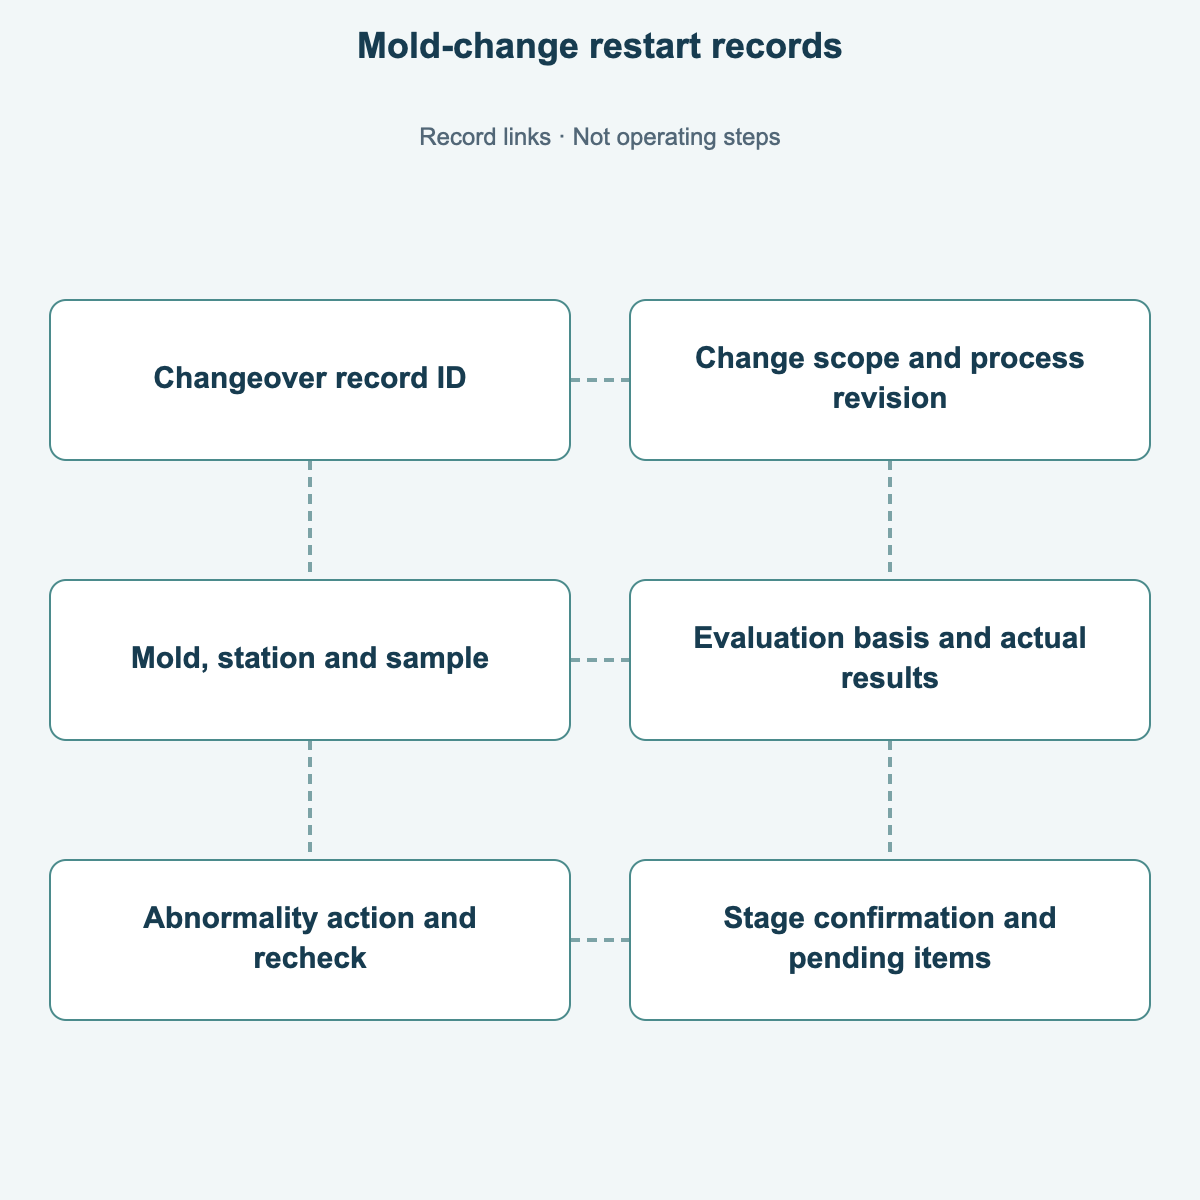
A practical approach is to link the change list, process revision, first-off and running samples, abnormality handling and stage confirmation under one changeover record. This helps locate problems without treating one acceptable sample as a conclusion about the whole batch.
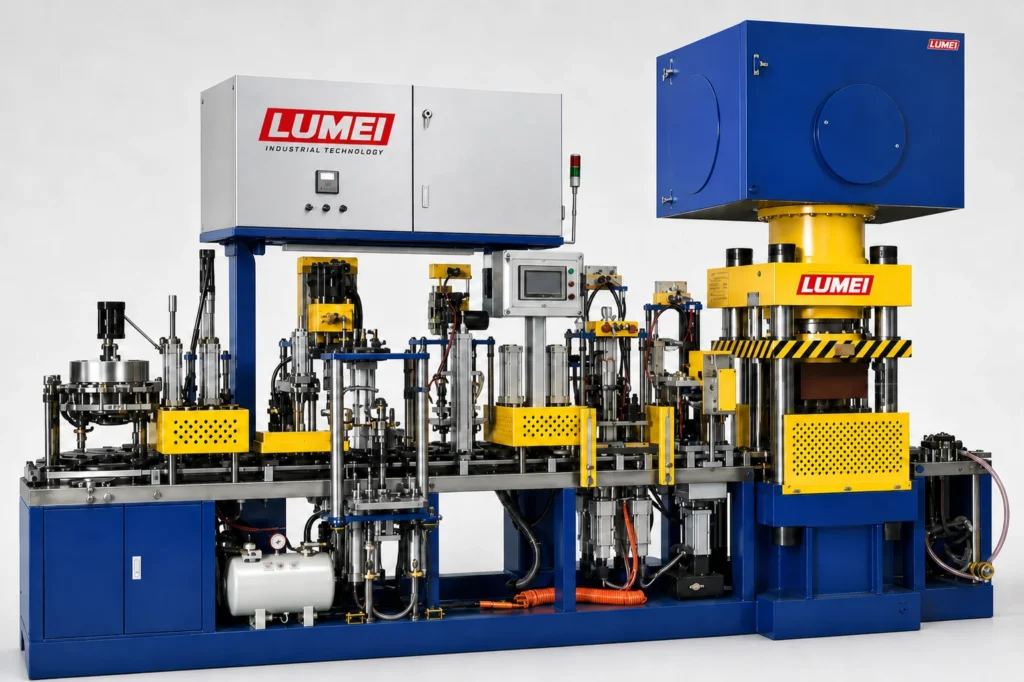
This article concerns verification and records for resin-bonded grinding wheel and cutting disc forming equipment. Competent personnel must perform mold removal and installation, energy isolation, safety-device checks and restart according to the specific equipment documents and site procedures. This is not a universal dismantling guide or parameter-setting procedure.
1. Define what changed during this mold changeover
Replacing a mold for the same specification may require different checks from changing thickness, bore size or reinforcement structure. Before trial production, record the actual replacements and adjustments rather than simply writing “mold change completed”.
| Change | Verification scope to clarify |
|---|---|
| Replacement with a mold for the same specification | Mold identity, matching components, positioning and product results after replacement |
| Change in diameter, thickness, bore or shape | Relevant tooling, centering, filling space, pressing and demolding conditions |
| Change in reinforcing mesh or other component structure | Placement sequence, position requirements and compatibility of the relevant mechanisms |
| Concurrent repairs, reinstallation or setting changes | List these separately and identify their effects and required checks |
This table helps organize verification; it is not a universal acceptance standard. Decide whether the existing process remains applicable and whether further trials are needed from the actual change and the approved process and quality-control requirements. Previous production of the same diameter does not justify reusing all settings from another product.
If product–equipment compatibility is unresolved, first complete the machine-selection and product-scope review, then assess the restart after the mold change.
2. Match the mold and product to the current process revision
Before trial production, with the prescribed assembly and safety checks completed, verify the intended product drawing, material batches and mold list. Identify the actual mold and applicable matching components so that visually similar parts are not mistaken for one tooling set.
Distinguish finished-product dimensions, pressed-blank dimensions and mold dimensions in process records. Check combinations of matching parts against drawings or lists. Whether these include pressing parts, centering parts, demolding parts or other components depends on the machine and tooling design.
Confirm that the active machine settings match the approved revision. Where the control system can store recipes or process programs, verify the revision actually in use rather than the filename alone. Record manually entered items according to site checking requirements.
State the unit and meaning of recorded pressure; distinguish hydraulic pressure from pressing force. Use the confirmed process basis for this product when setting positions, holding or pressure release; do not copy values from another specification. Resolve uncertain applicability before arranging the relevant trial.
3. Link first-off results to molds and stations
“First-off accepted” must explain where the sample came from and what was checked. On a machine with multiple molds or stations, a sample from one location does not automatically represent the others.
Base sampling on the affected scope and the molds and stations actually involved. Record sample ID, production time, mold ID and its station, material batch and operating settings; adapt traceability fields to the actual machine structure. The applicable process and quality-control plan determines quantity, frequency and coverage. This article sets no universal sample count.
Check blank weight, dimensions at specified locations, appearance and other applicable items against approved requirements, retaining actual results separately. Acceptable diameter or thickness does not establish that every aspect of forming has been verified.
For mesh-reinforced products, also review placement and the specified evaluation results. The blank surface alone cannot establish internal mesh layer count, position or flatness. Use a method accepted for that product when internal structure needs confirmation.
For thickness problems, see the pressed-blank thickness control guide. Preserve the associated sample and measurement location in this changeover record for later assessment.
4. Continue evaluation at the normal production cycle
Once the first-off evaluation meets the agreed requirements and conditions for the next stage are satisfied, evaluate operation under normal production conditions according to the approved arrangement. Record trials with frequent manual intervention separately from continuous operation at the normal cycle.
Observe stable feeding and distribution, retention of mesh or component position during subsequent movements, continuity of pressing and demolding, and recurring stops or manual corrections. Record when these events occur and associate the surrounding samples, rather than reporting average output alone.
If an action intended to be automatic needs temporary manual correction, handle it under site procedures and evaluate that condition separately from operation after restoration. Samples corrected manually one by one are not direct evidence of stable normal continuous production.
Connect running samples with the first-off record so that reviewers can see initial results, changes after returning to the agreed cycle, and whether a change clusters around a mold, station or time interval.
5. Preserve evidence of the potentially affected interval
If chipping, dimensional variation, component displacement or demolding problems occur after replacement, do not close the record simply by removing the visibly defective disc. Identify and manage potentially affected products under site quality procedures, retaining the known acceptable inspection point, discovery time, sample IDs and relevant operation records.
These details help assess the scope to trace. One inspection point cannot establish that everything before or after it is acceptable or defective. The applicable quality procedures and evaluation results determine isolation, additional checks and disposition.
Give pre-adjustment and post-adjustment samples separate IDs and record the specific parts or settings changed. Separate trial variables where feasible to avoid losing the ability to identify which change affected the result. If both mold and material changed, include both in the analysis rather than attributing the result directly to the mold.
After adjustment, recheck the affected items and record when each stage resumed and the supporting results. “Handled” alone does not demonstrate closure.
6. Separate machine restart, blank confirmation and finished-product release
Permission to restart the machine, acceptable blank results and finished-product release are different decisions. The following illustrates record organization, not an acceptance result for a particular machine or a substitute for company release procedures.
| Stage | Question the record should answer | What it does not establish by itself |
|---|---|---|
| Restart readiness | Were the required assembly and related checks completed, and which conditions were confirmed? | Product quality is acceptable |
| Blank and running results | Which molds, stations and operating conditions were checked, and which samples do the results cover? | Post-curing performance and every requirement are satisfied |
| Subsequent inspection and disposition | Which curing and applicable inspections are complete, and who disposed of or released the product on what basis? | The same conclusion automatically applies to other batches or structures |
Link curing or finished-product evaluations required by this control plan back to the post-changeover samples or batches. If results are pending, the approved plan must define whether trials may continue, allowed quantities and holding arrangements. Machine operation does not replace a product-release decision.
A traceable restart record should tell the next shift and quality personnel what changed, which process revision was used, what the checks covered, whether abnormalities are closed and which products await further results.
The following is a template for one sample record. Bracketed entries are fields to complete, not actual production data. Later samples from the same changeover use the same changeover ID with their own sample IDs and results. Fields may reference existing forms instead of duplicating them. Complete these links according to the actual production route and traceability requirements; mark inapplicable fields as not applicable.
| Record item | Entry |
|---|---|
| Changeover | [Changeover ID]; [replaced components and adjustments] |
| Product and process | [Product and drawing revision]; [process revision and actual-setting record ID]; [material batch] |
| Batch and downstream records | [Forming batch]; [curing load/batch]; [subsequent inspection record ID] |
| Sample origin | [Mold ID and station, adapted to the machine]; [sample ID]; [production time] |
| Evaluation | [Item]; [actual value or observation]; [assessment basis and conclusion] |
| Abnormality and recheck | [Issue and affected product scope, marked pending if unresolved]; [action]; [recheck samples and results] |
| Stage confirmation and pending items | [Permitted stage, confirmer and time]; [pending items and product holding identification, or none] |
When contacting LUMEI, provide equipment and mold IDs, product drawings before and after the change, process revision, material batches, sample records, abnormality times and relevant photographs or videos. For operation or maintenance, use installation training and after-sales support. For product and process comparisons, arrange trial production and validation, agreeing sample and evaluation scope in advance.
Tell us about your manufacturing requirements
Discuss equipment, materials, process and delivery scope.
Submit project requirements →